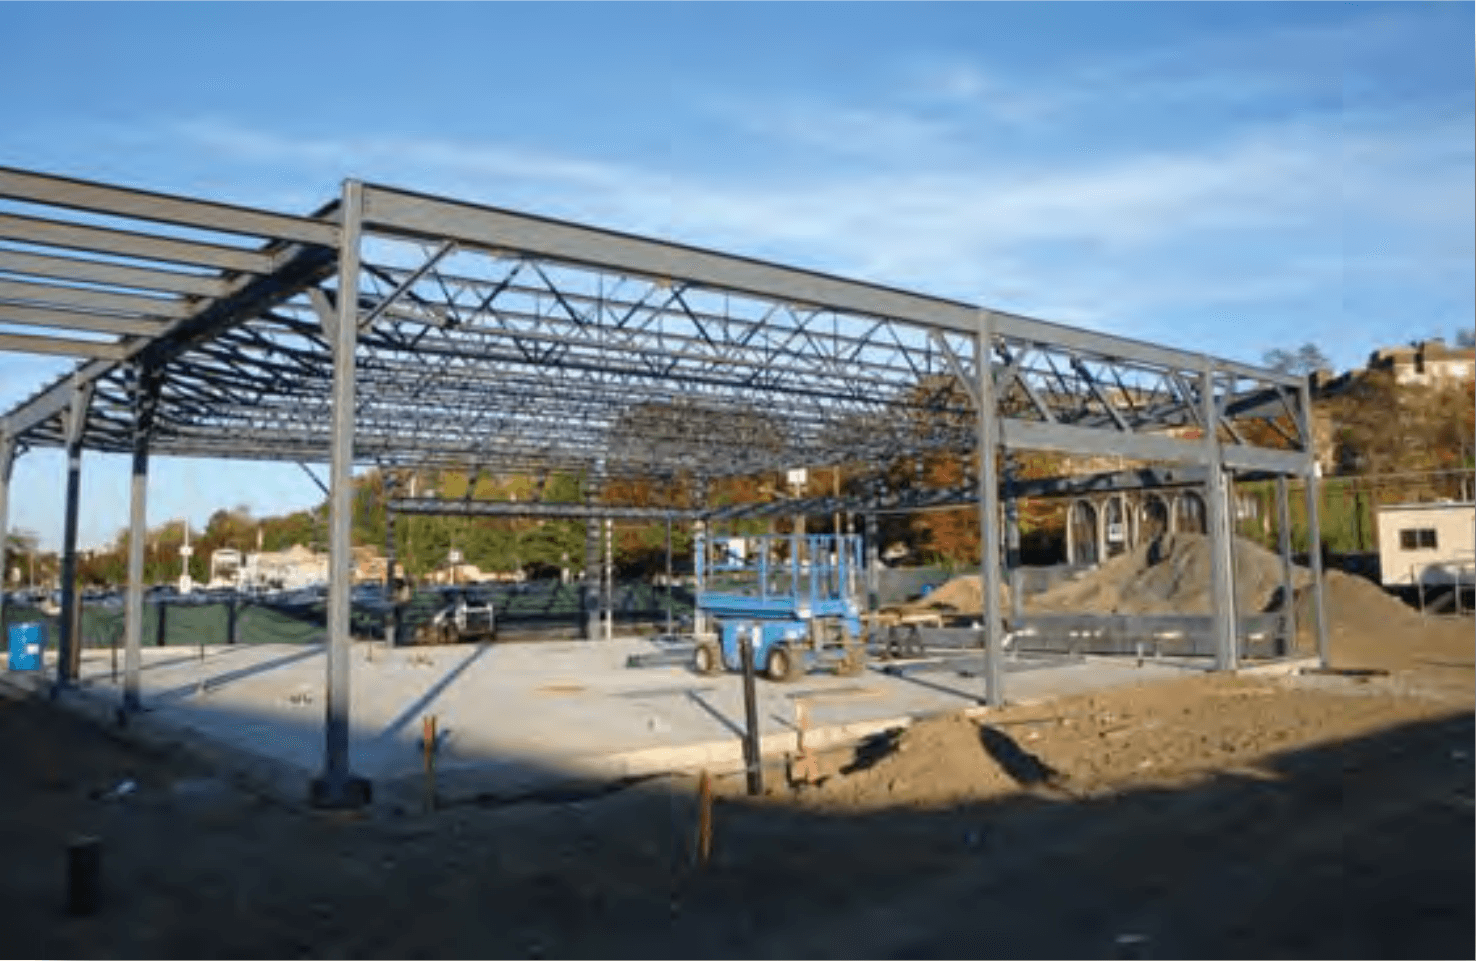
Van Kampen Merritt Eastern Regional Headquarters – New York, NY
Van Kampen Merritt Eastern Regional Headquarters
New York, NY
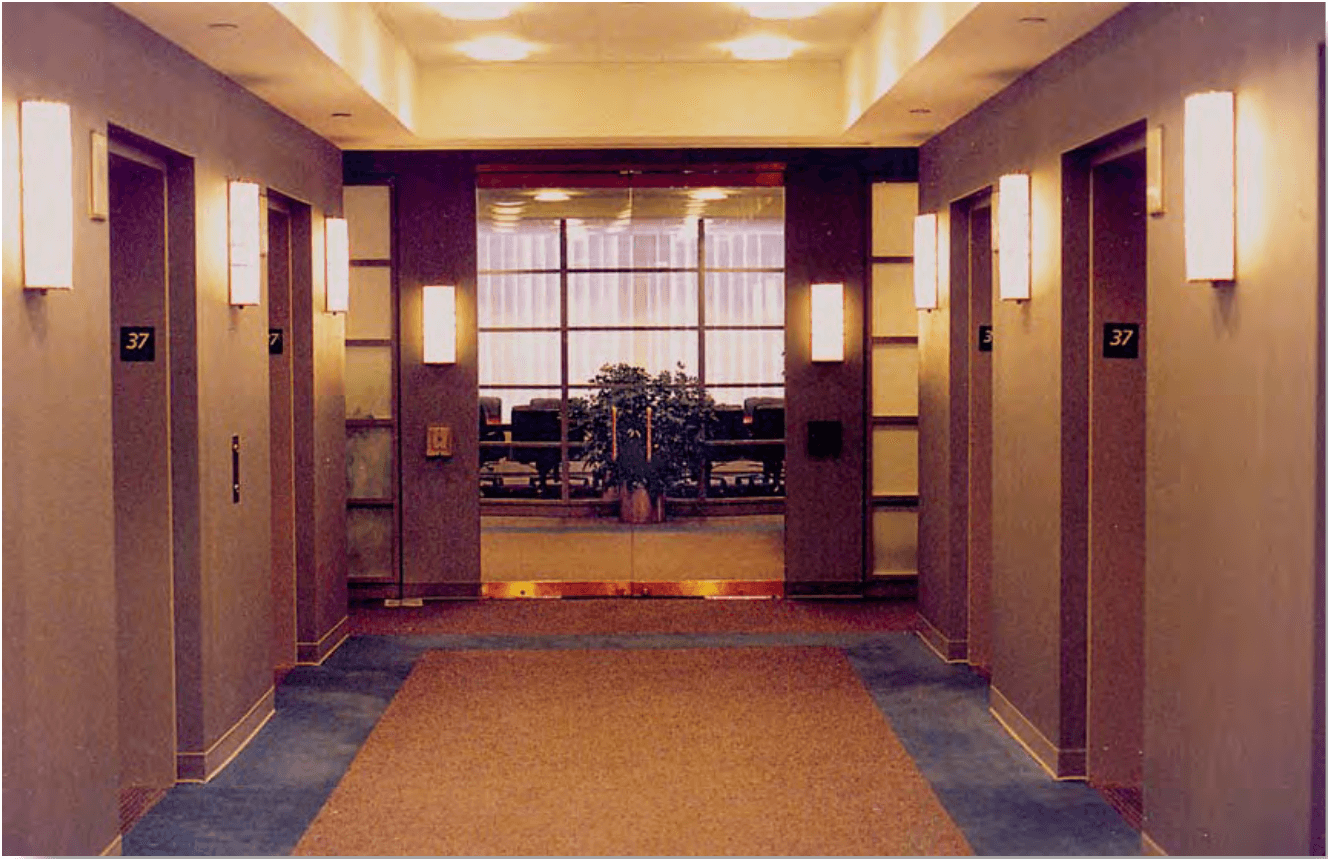
Project Scope
65,000 square foot Interior Fitout
New 50 Position Trading Room
New Conference Center
New Data and Telephone Infrastructure
Role
Construction Management
Cost
$14.5 Million
Time
5 Months
Project Details
Van Kampen Merritt, a Chicago based mutual fund wholesaler, embarked on a plan to consolidate its three northeastern satellite offices to one building in New York City. KPL Projex, Inc. was retained to replace another firm shortly after the general contractor’s bids for the project came in several hundred thousand dollars over budget. KPL Projex, Inc. immediately implemented a rigorous cost control/value engineering program. Our cost engineers prepared a detailed estimate for the project, enabling our team to identify the exact nature and causes of the overrun. Several issues surfaced and alternative designs were issued for the cable plant, raised flooring and trading room lighting. We also resolved several design coordination issues that caused bidding contractors to speculate as to the exact scope of work.
Symbol Technologies World Headquarters – Holtsville, NY
Symbol Technologies World Headquarters
Holtsville, NY
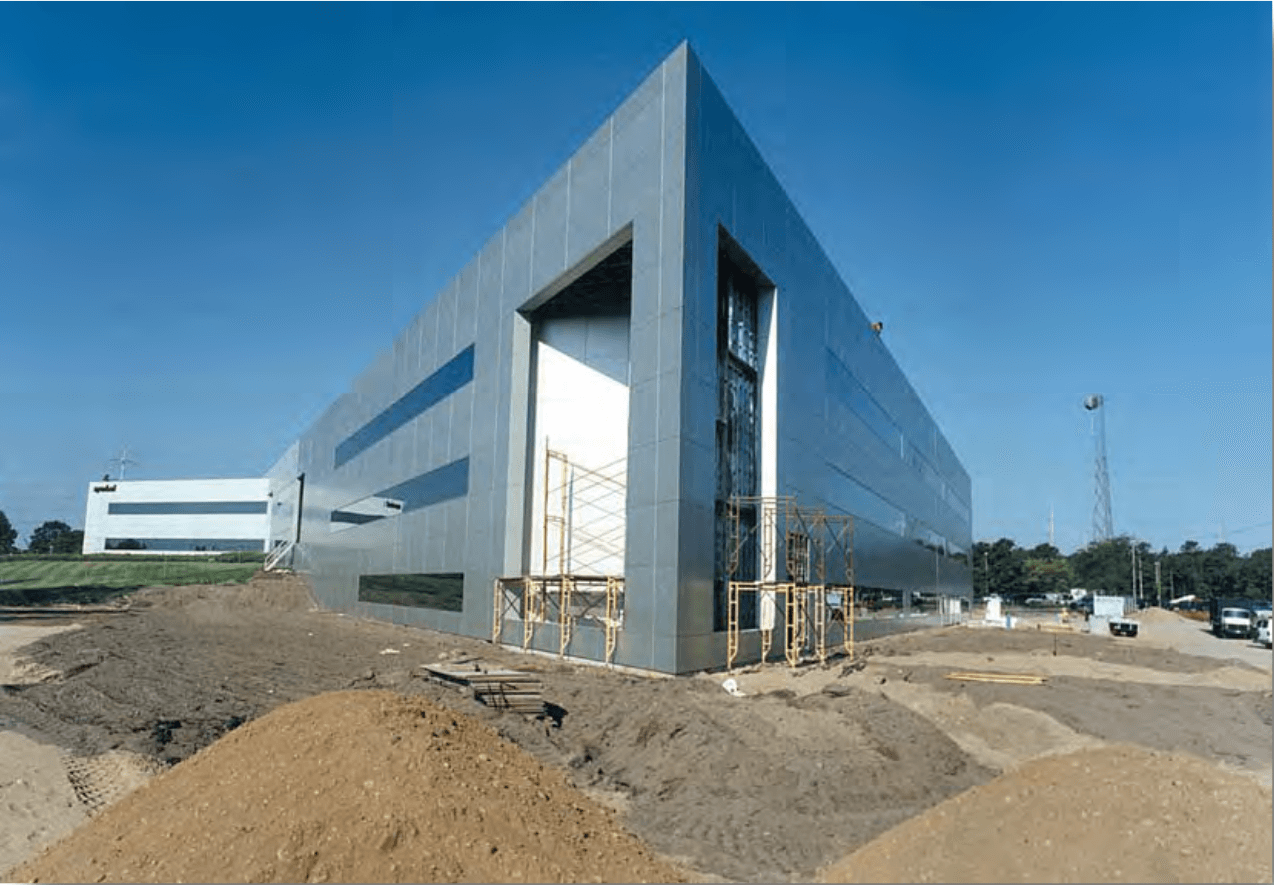
Project Scope
134,000 square foot Ground Up Addition
Offices Renovation
New Conference Center
New Day Care Center
New Communications Infrastructure
Role
Construction Managers
Cost
$14.5 Million
Time
18 Months
Project Details
KPL Projex, Inc. was retained by the world leader in bar code technology and equipment to manage their World Headquarters Addition construction program. Symbol’s rapid growth required an additional 134,000 square feet of office space including a day care center. The complexity of this project involved incorporating the existing fire alarm, sprinkler and communications systems with the existing systems while remaining in operation. One of KPL Projex’s primary roles was the negotiation of change orders to keep the project within budget and within schedule.
Radio City Music Hall – New York, NY
Radio City Music Hall
New York, NY
Owners
Tishman / Speyer
Operator
Radio City Productions a division of Madison Square Garden, A Cablevision company
Designers
Hardy Holtzman Pfeiffer Associates
The Rockwell Group
Meyer Strong & Jones, Engineers
Project Scope
Restoration of a registered National Historic Landmark
Upgrade of theatrical lighting, sound and rigging
Upgrade of building infrastructure
ADA compliance
Selective asbestos abatement
Television production facilities
High-end restaurant
Fiber-optic backbone throughout building
Role
Owner’s Project Manager
Cost
Confidential – over $50 Million
Time
Research / Design – 2 years
Construction – 9 months
Completion – Fall, 1999
Project Details
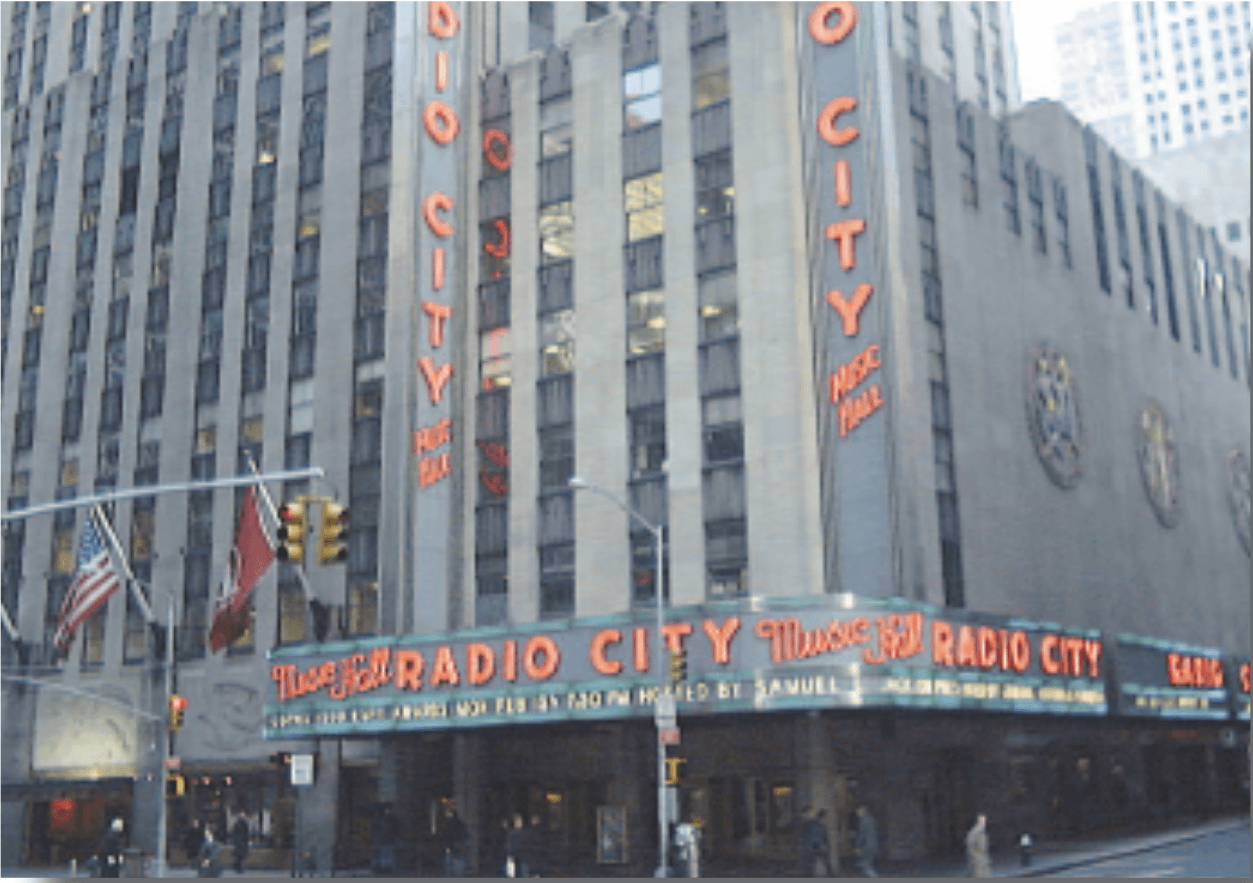
Radio City Music Hall is one of the greatest musical theaters in the world. It has a stage which measures 144 feet wide, 66 feet deep and seats 6,000. Built in 1932 by the impresario Samuel “Roxy” Rothafel and designed by Donald Deskey, it is listed on the National Registry of Historic Places. Home to the world-renowned Rockettes and the yearly Christmas Spectacular, Radio City has hosted movie Premieres and top-billed musical stars throughout its 67 years of existence. In preparation for the Millennium, Radio City is undergoing a once-in-a-lifetime massive renewal project. The public spaces are being restored to their original glory; the infrastructure is being overhauled and upgraded to serve current needs; the stage hydraulics are being computerized; the theatrical lighting and rigging are being upgraded. In addition, the Hall is being made ADA compliant. The entire building is being wired with fiber-optic cable plant and pre-set camera positions so that it, in effect, will be one large television studio for broadcasting. A high-end restaurant is planned which be accessible from Sixth Avenue as well as the Music Hall. The project has been extensively planned so that it can be constructed in an extremely short time frame, a 7-month shutdown. KPL Projex, Inc. is providing full Owner’s Project Management services. These include budgeting and planning, design supervision and review, Value Engineering, subcontractor evaluation, bid review, scheduling, change order negotiation, cost control and reporting to the parent company and post-construction closeout.
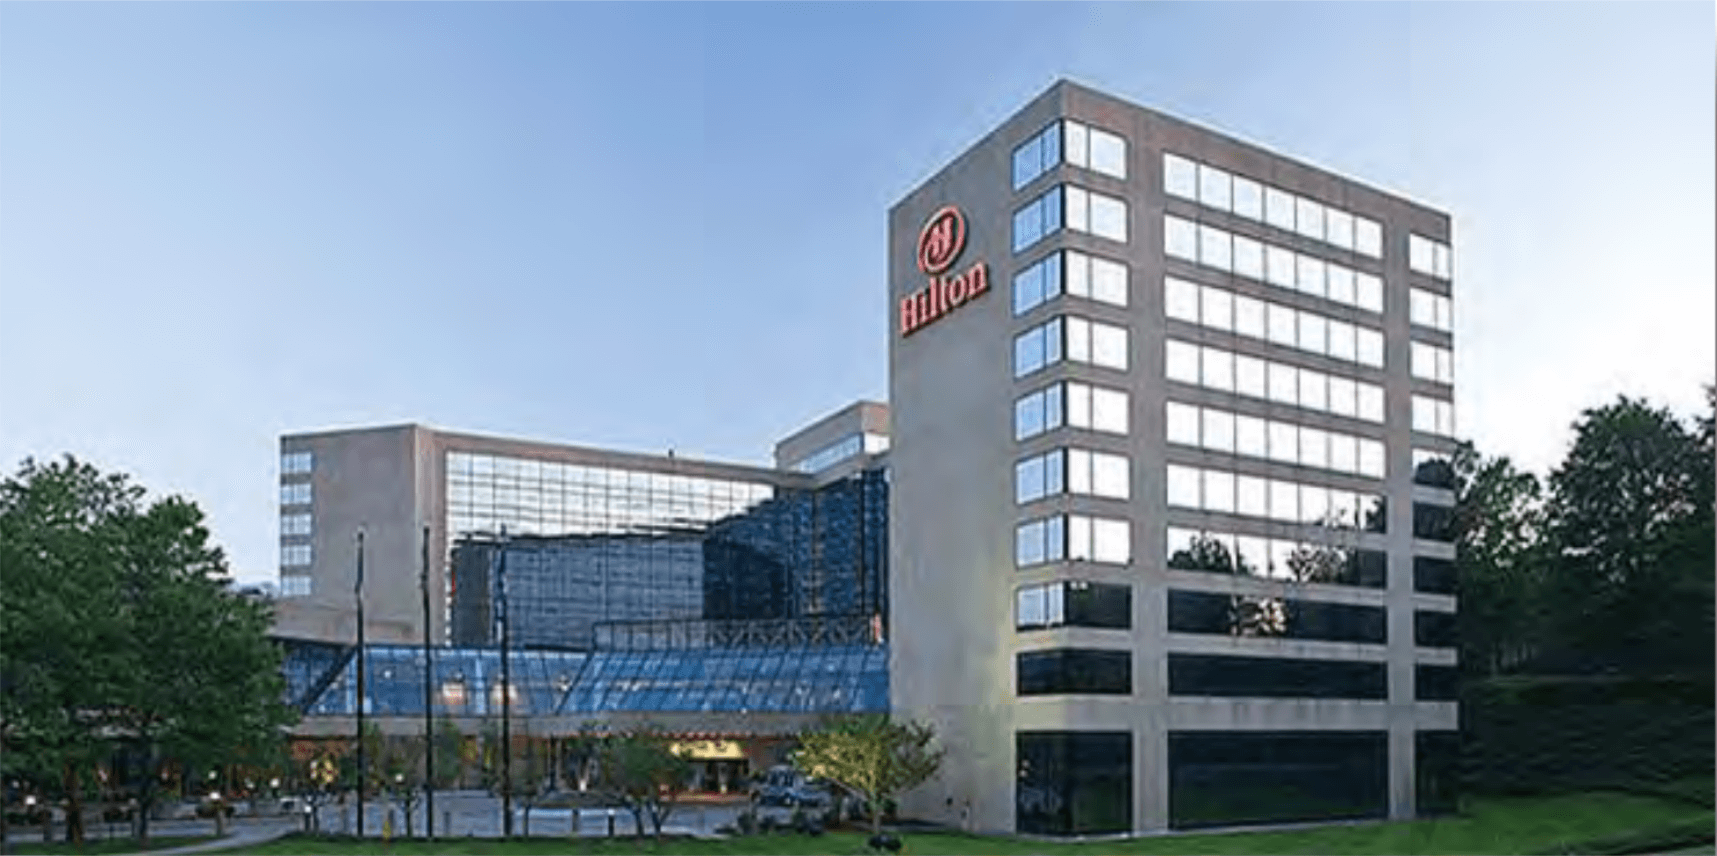
Hilton Hotel – Stamford, CT
Hilton Hotel
Stamford, CT
Project Scope
Room Renovation
Sitework
Parking Garage
Bridal Garden
Role
General Contractor
Cost
$9.5 Million
Time
10 Months
Project Details
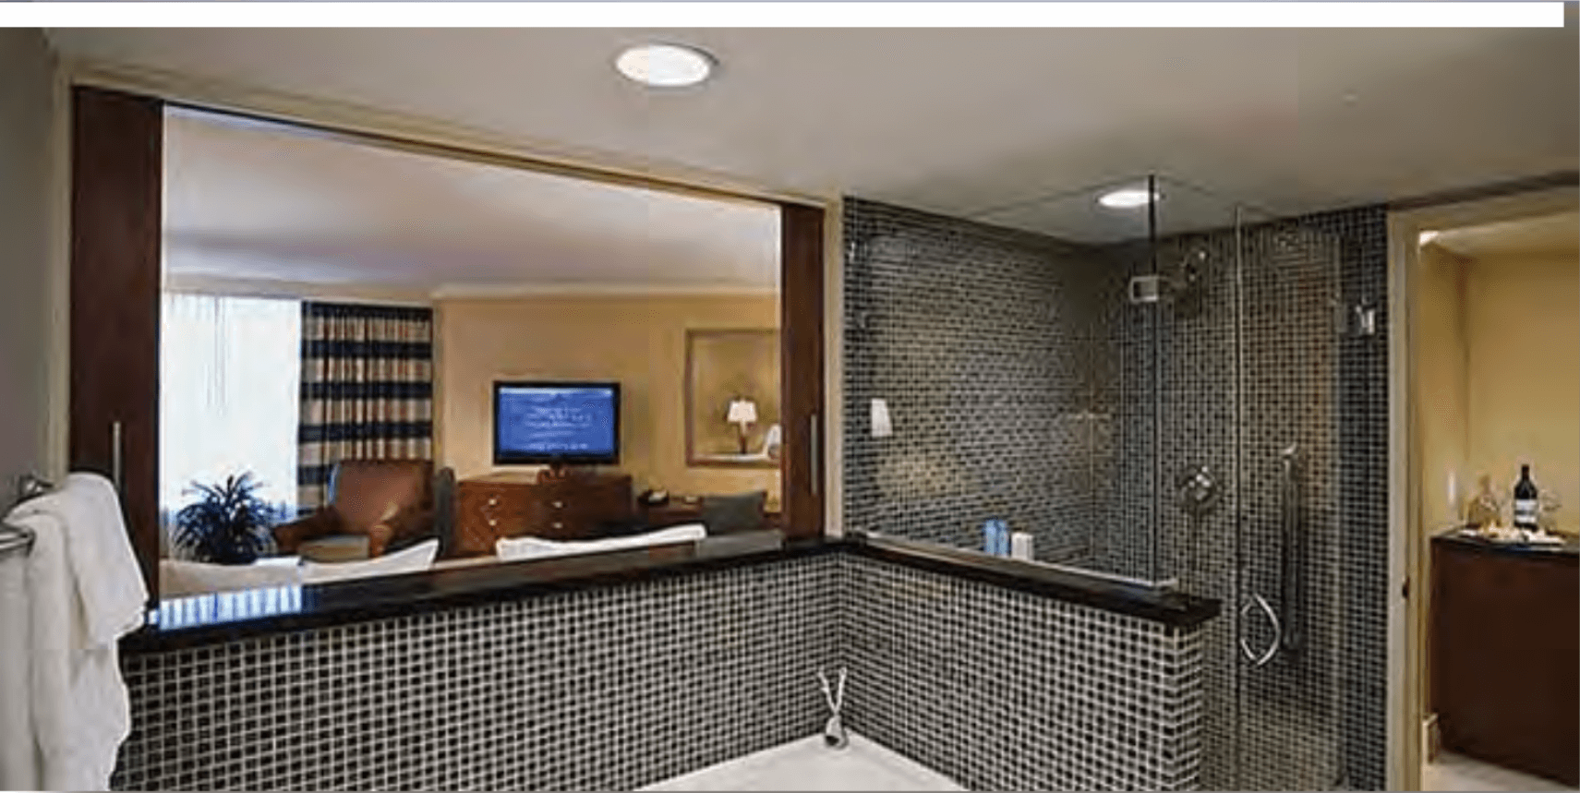
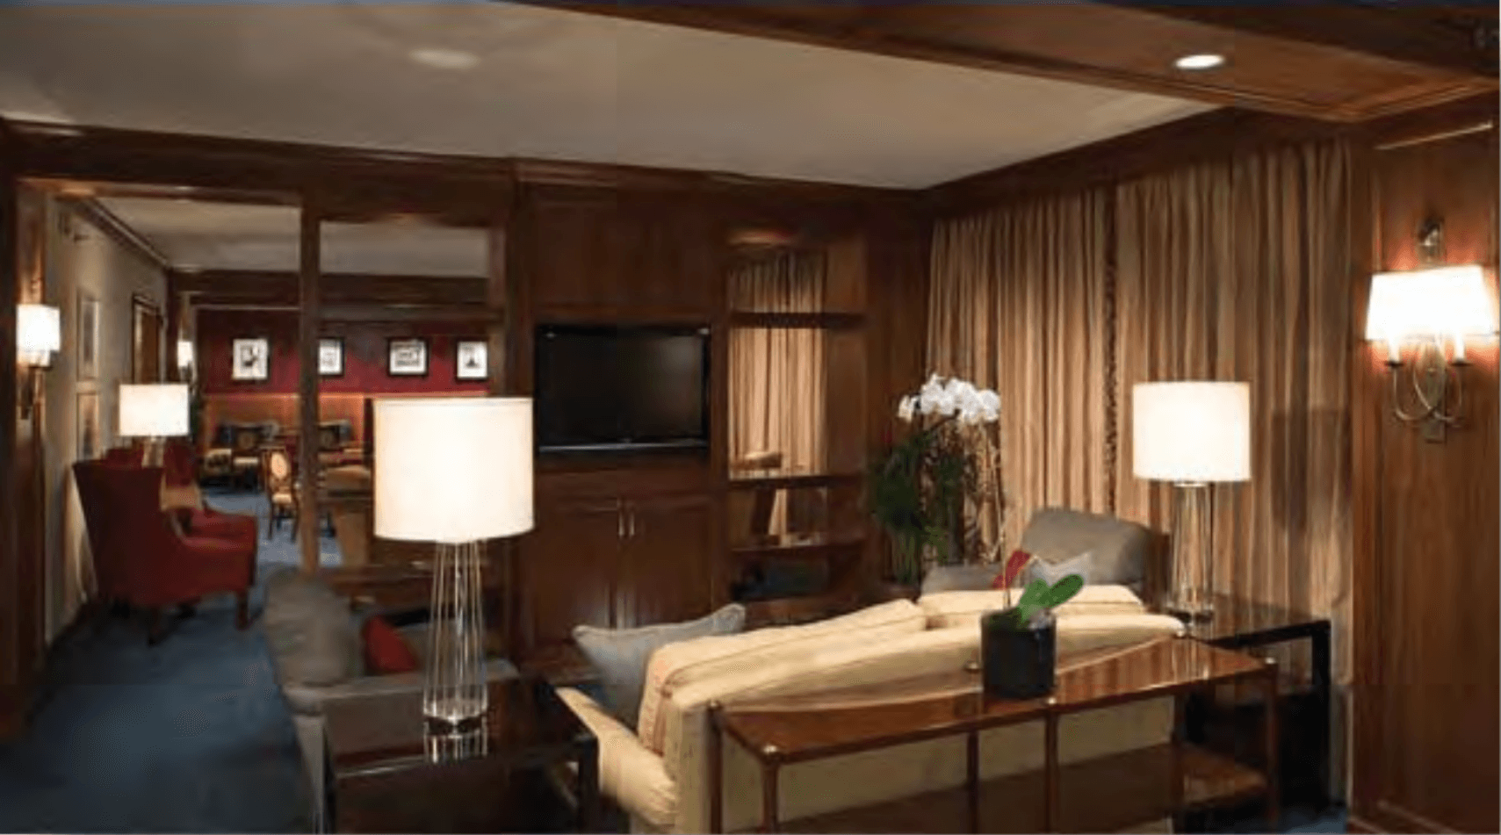
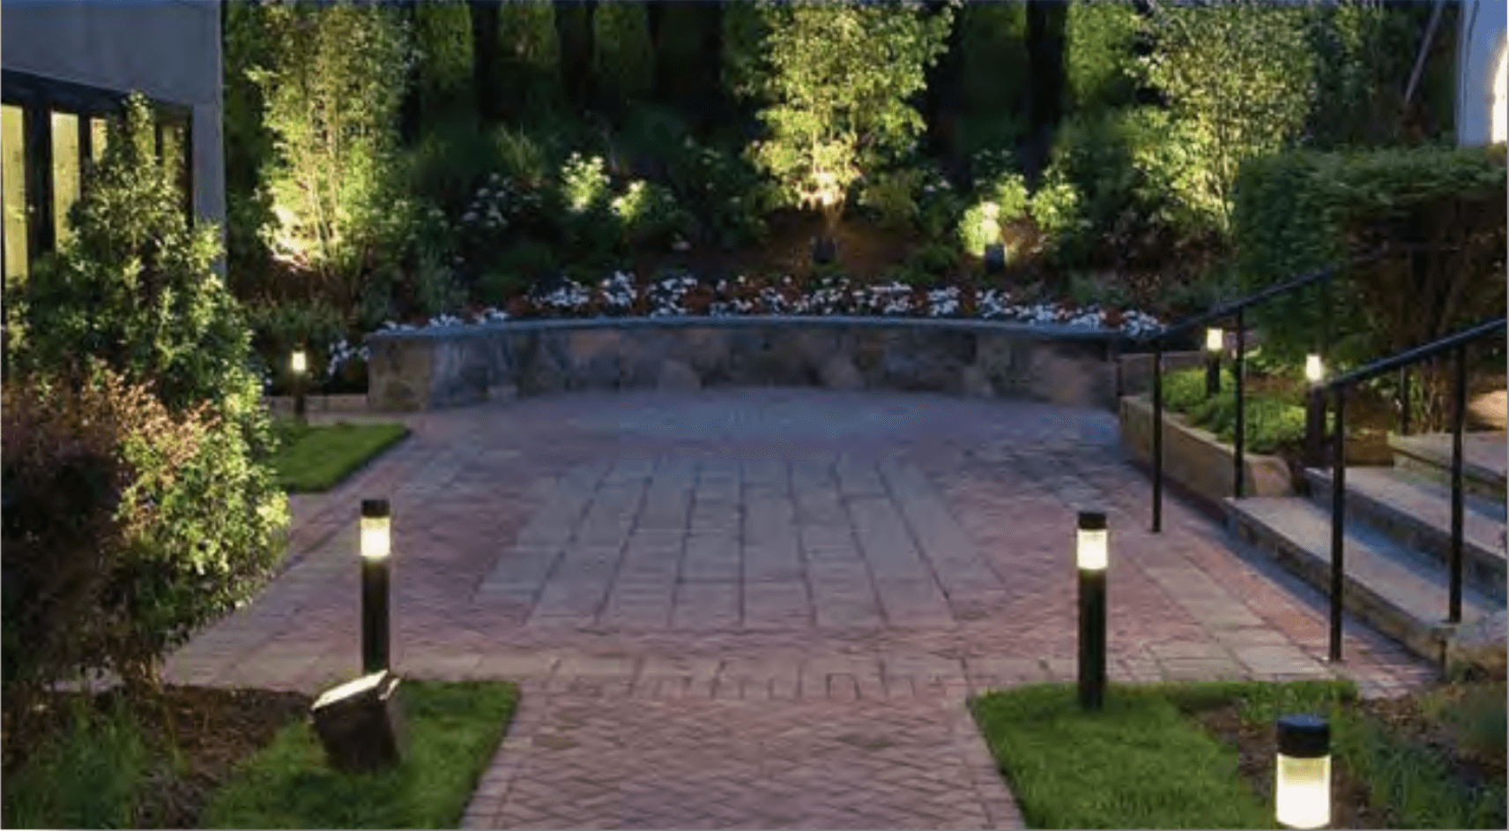
KPL Projex included complete room and bathroom renovation of all 480 guest rooms plus suits and presidential suits. Parking lot repairs consisted of structural and resurfacing of two parking lot levels. Major site upgrades included concrete work, new lighting and pavers at front entrance.
Rosecliff, Inc. Corporate Headquarters – New York, NY
Rosecliff, Inc. Corporate Headquarters
New York, NY
Project Scope
Interior fit-out of two floors
A / V Conference Center
New Communication Infrastructure & LAN
Role
Construction Management
Cost
$3.5 Million
Time
9 Months
Project Details
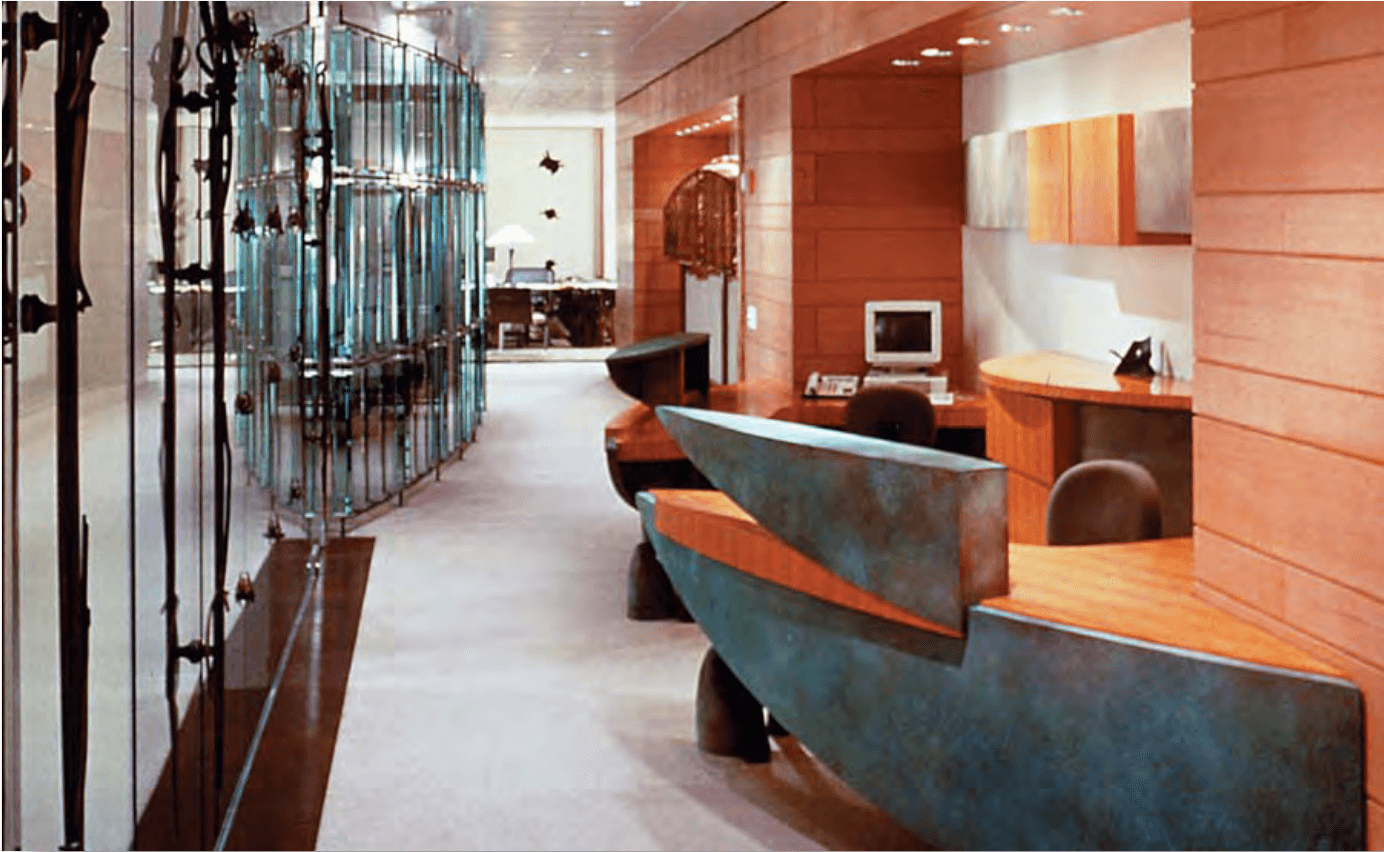
Rosecliff, a leading merchant banking organization, tends to take a long view when embarking on a venture. When planning for its new corporate headquarters, the company wanted one that would be unique and showcase the work of the nation’s preeminent craft furniture artists. The client commissioned several artists to aid in the design of this project. KPL Projex maintained a very delicate balance between the client, the architect and the artists. The attention to detail and design is unequaled in corporate interiors.
The Roosevelt Hotel – New York, NY
The Roosevelt Hotel
New York, NY
Project Scope
1100 Guess Room Renovation
Public Area Restoration
Facade Restoration
Upgrade Building Infrastructure
ADA Compliance
New Full Service Kitchen
Role
Construction Management
Cost
$65 Million
Time
15 Months
Project Details
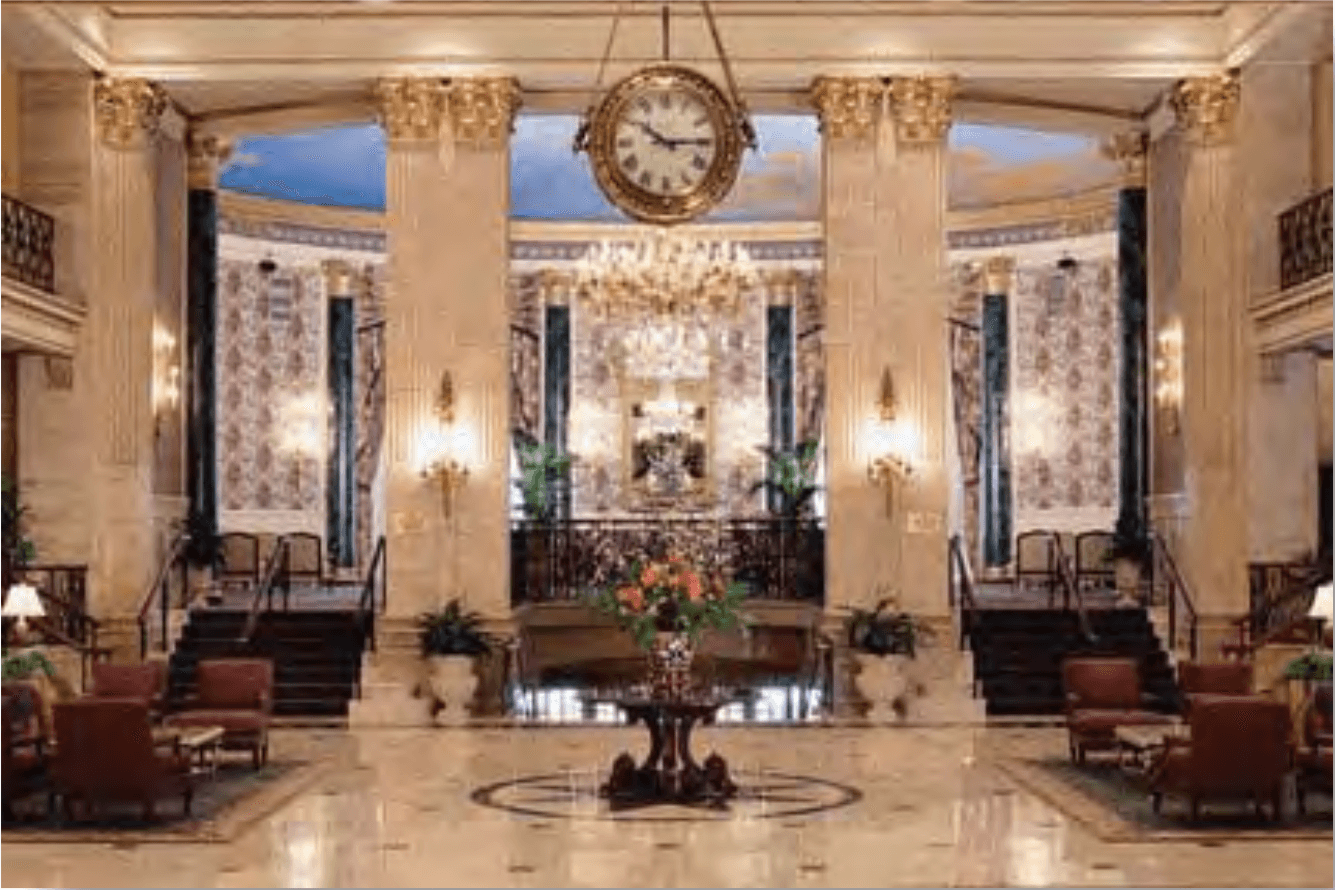
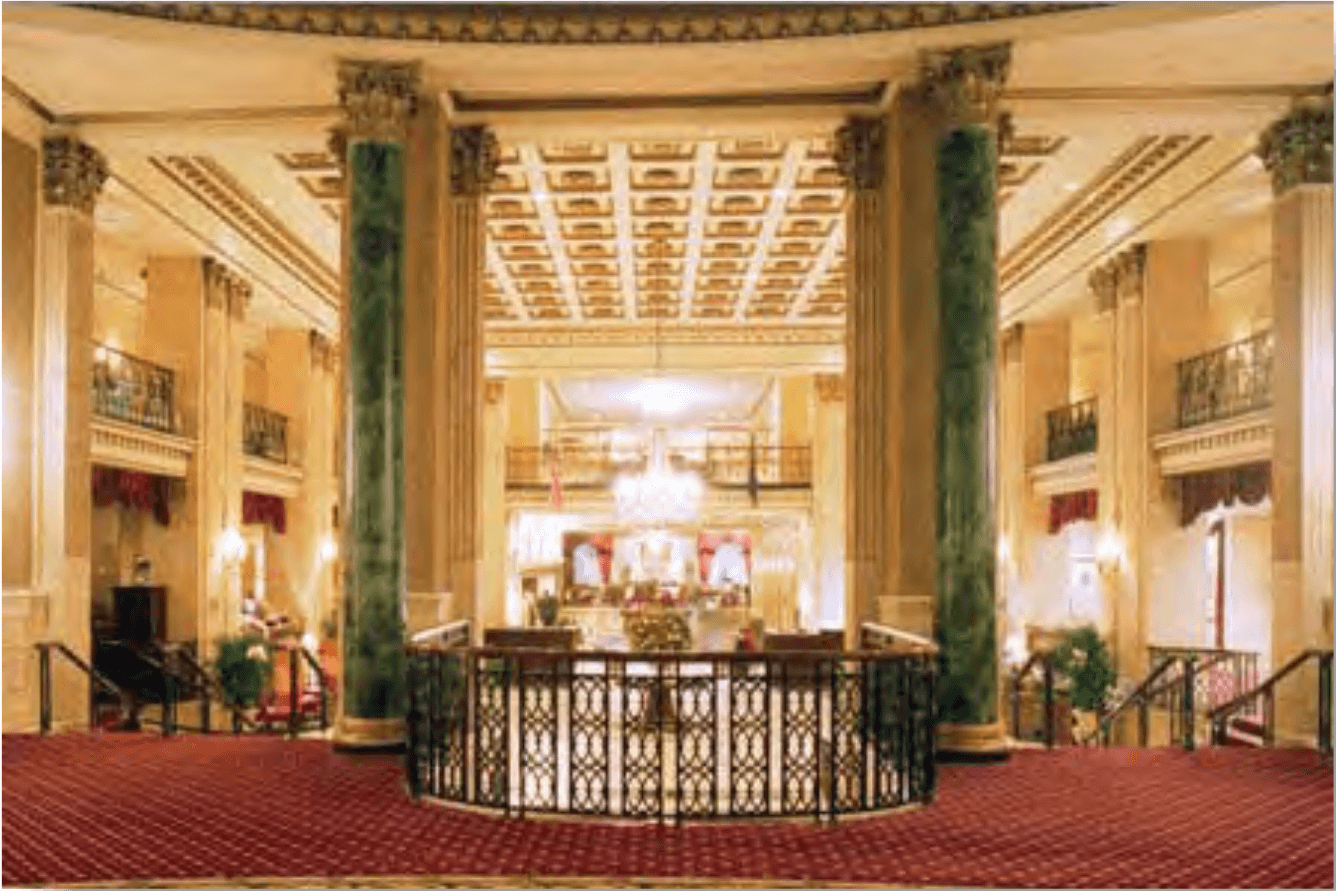
After years of neglect, the hotel was rebuilt to meet the needs of the modern day visitor to the city. New finishes, fixtures, and amenities were added, and the building was made ADA compliant. KPL Projex was brought in midway through the project and oversaw the construction, the data/telecommunications work and the installation of the furnishings and fixtures.
Queens Family Medical Center – Queens, NY
Queens Family Medical Center
Queens, NY
Project Scope
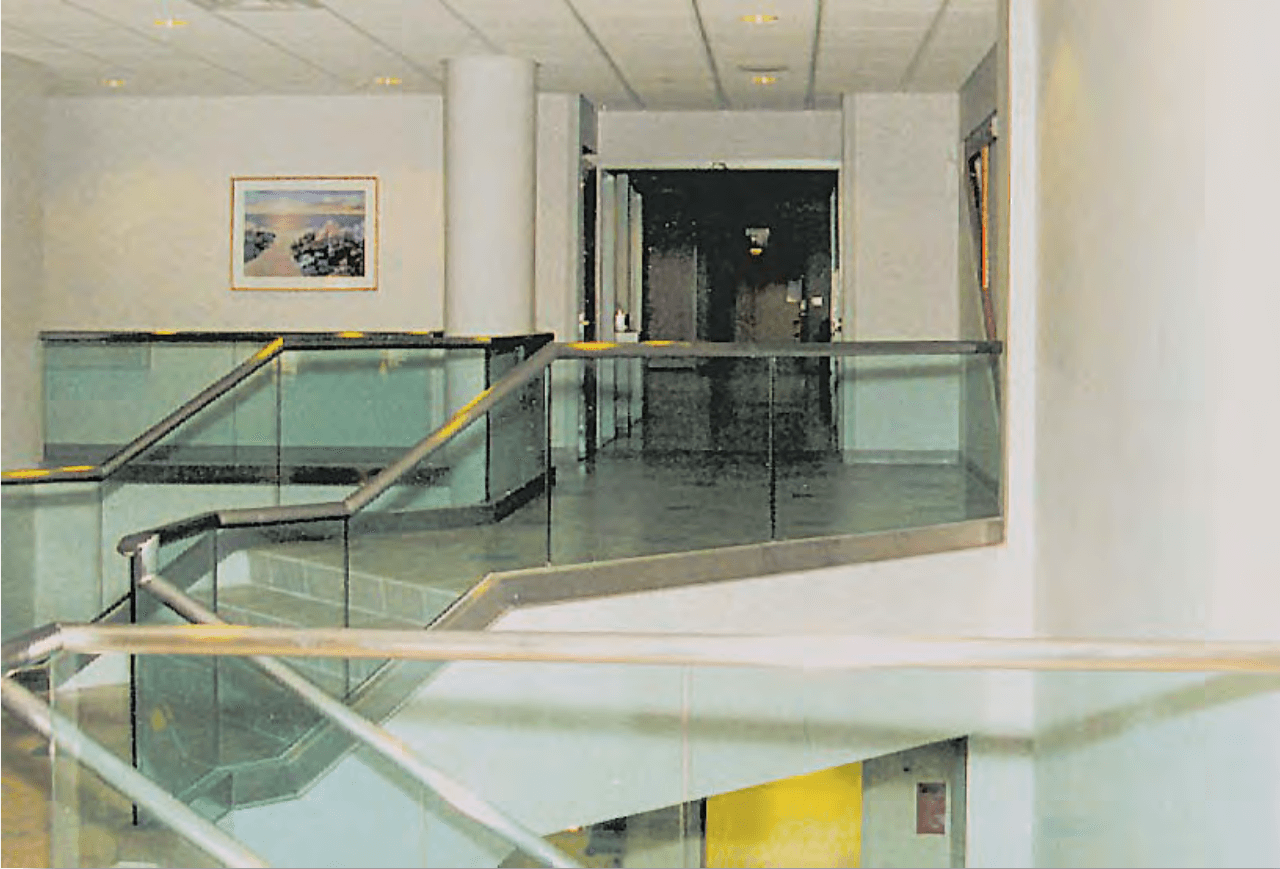
2 Story Core & Shell Medical Facility
Role
Construction Management
Cost
$8.5 Million
Time
9 Months
Project Details
KPL Projex was retained by the New York Hotel Trades Council and Hotel Association of New York to manage the construction of their new 100,000 square foot medical center. The Queens Center is a full service medical and dental facility housing the latest state of the art medical equipment, examination rooms, dental facilities, and administrative offices.
Philips Electronics – New York, NY
Philips Electronics
New York, NY
Project Scope
Provided Relocation Service
Conceptual Budgeting
Furniture Purchases and Delivery
Role
Construction Management
Cost
$8 Million
Time
10 Months
Project Details
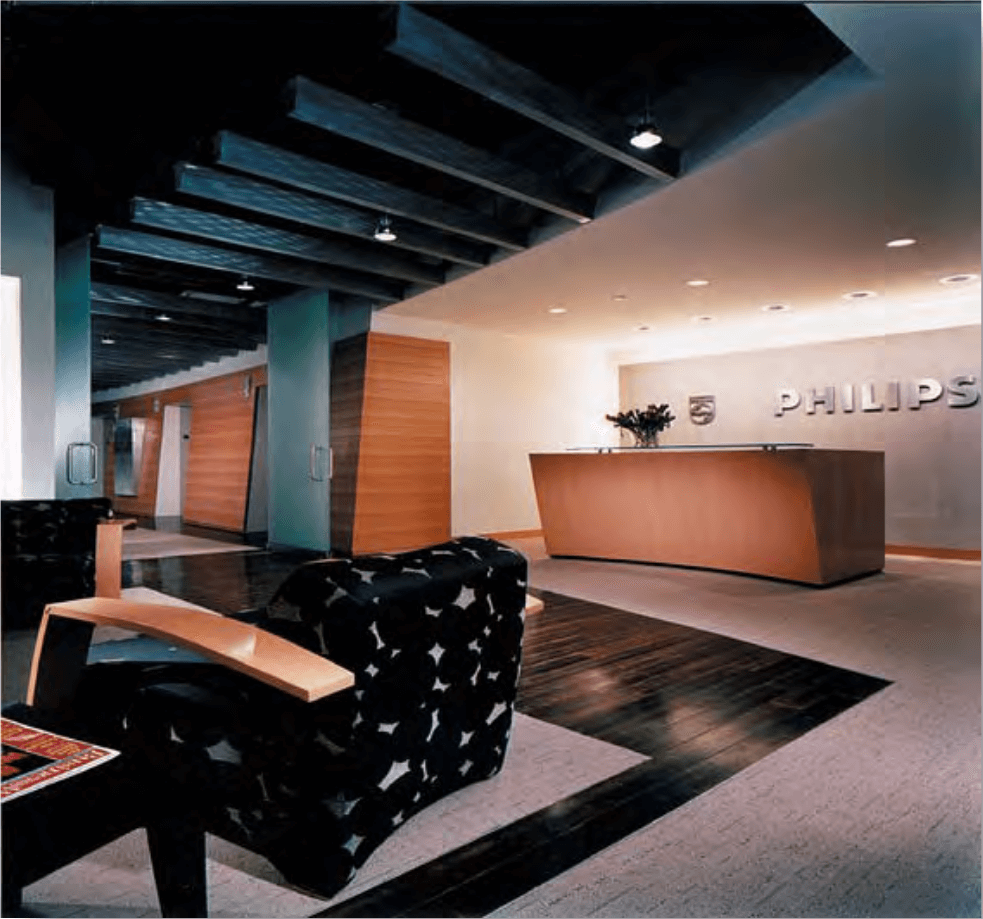
Philips Electronics retained KPL Projex to provide turn-key relocation services starting with new building evaluations through final move-in. KPL Projex provided pre-lease work letter review in conjunction with various real estate brokers. KPL Projex provided conceptual budgeting at the beginning of the project and also provided weekly cost analysis during the entire project. By providing closely managed “Cost Controls”, the project was brought in under budget and within the scheduled time frame. Project management also included all phases of MIS coordination, all new furniture purchases, and delivery coordination, general construction for Philips Electronics and contents move coordination.
Marriott Marquis, Times Square – New York, NY (Multiple Projects)
Marriott Marquis, Times Square
New York, NY (Multiple Projects)
Project Scope
7th Fl. Meeting Rooms Renovation
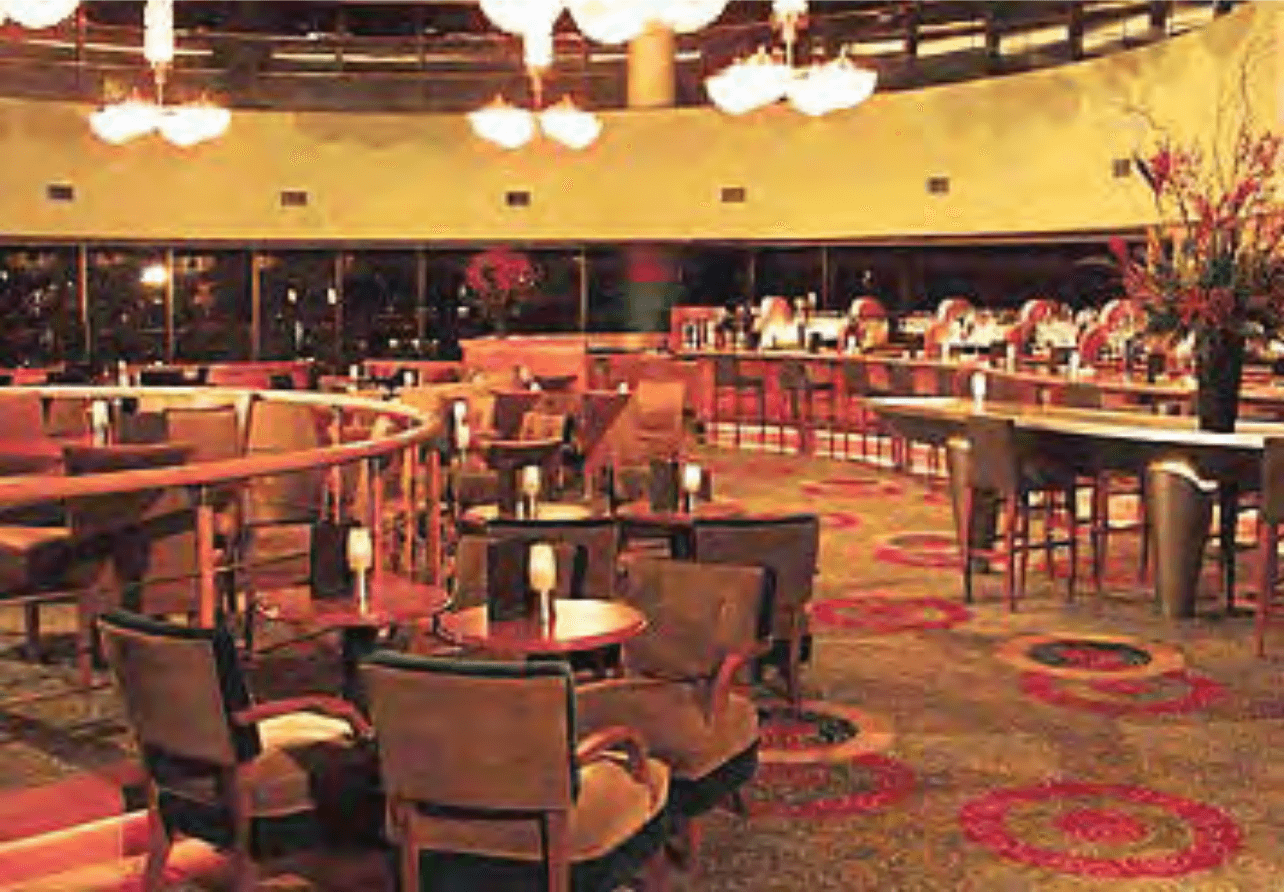
Clock Lounge New Build
Broadway Lounge New Build
Katin Sushi Lounge New Build
Exhibition Kitchen New Build
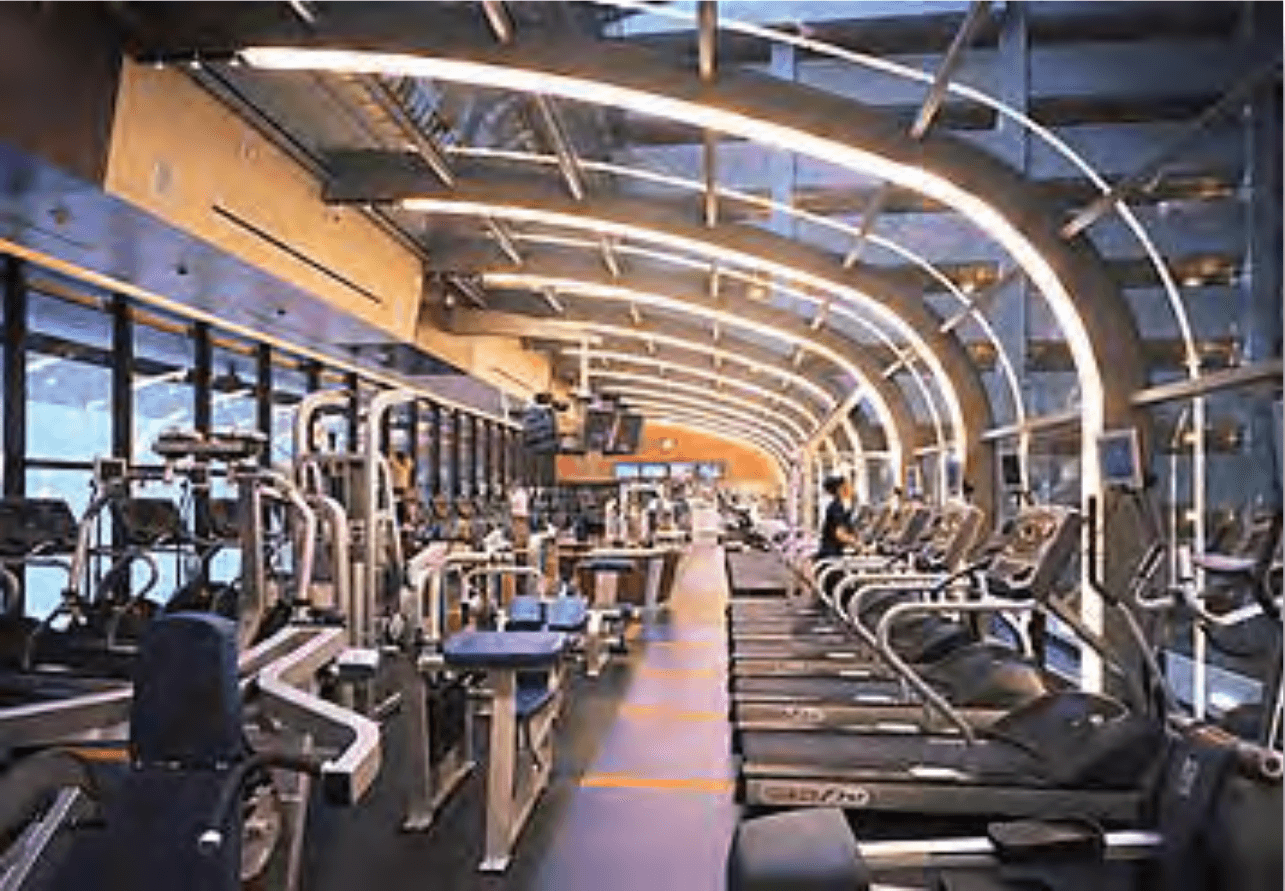
23rd Fl. Fitness Center New Build
Role
Construction Management
Cost
$13 Million (Combined Cost)
Time
24 Months
Project Details
Work performed in a Portman design, open atrium, occupied 2,000 room hotel. The 3,600 square foot fitness center was constructed on a vibration isolation system so as to not impact guest room under and adjacent to the facility. The fitness center has a state of the art A/V system with video screens at each treadmill, elliptical and bicycle in addition to 12 large plasma screens for general viewing.
Marriott East Side – New York, NY
Marriott East Side
New York, NY
Project Scope
Reflagging from Halloran House
Public Areas Renovation
Guest Room Renovation
Corridor Renovation
New Life Safety Systems
Window Replacement
New Mechanical Risers
Role
Construction Management
Cost
$28 Million
Time
16 Months
Project Details
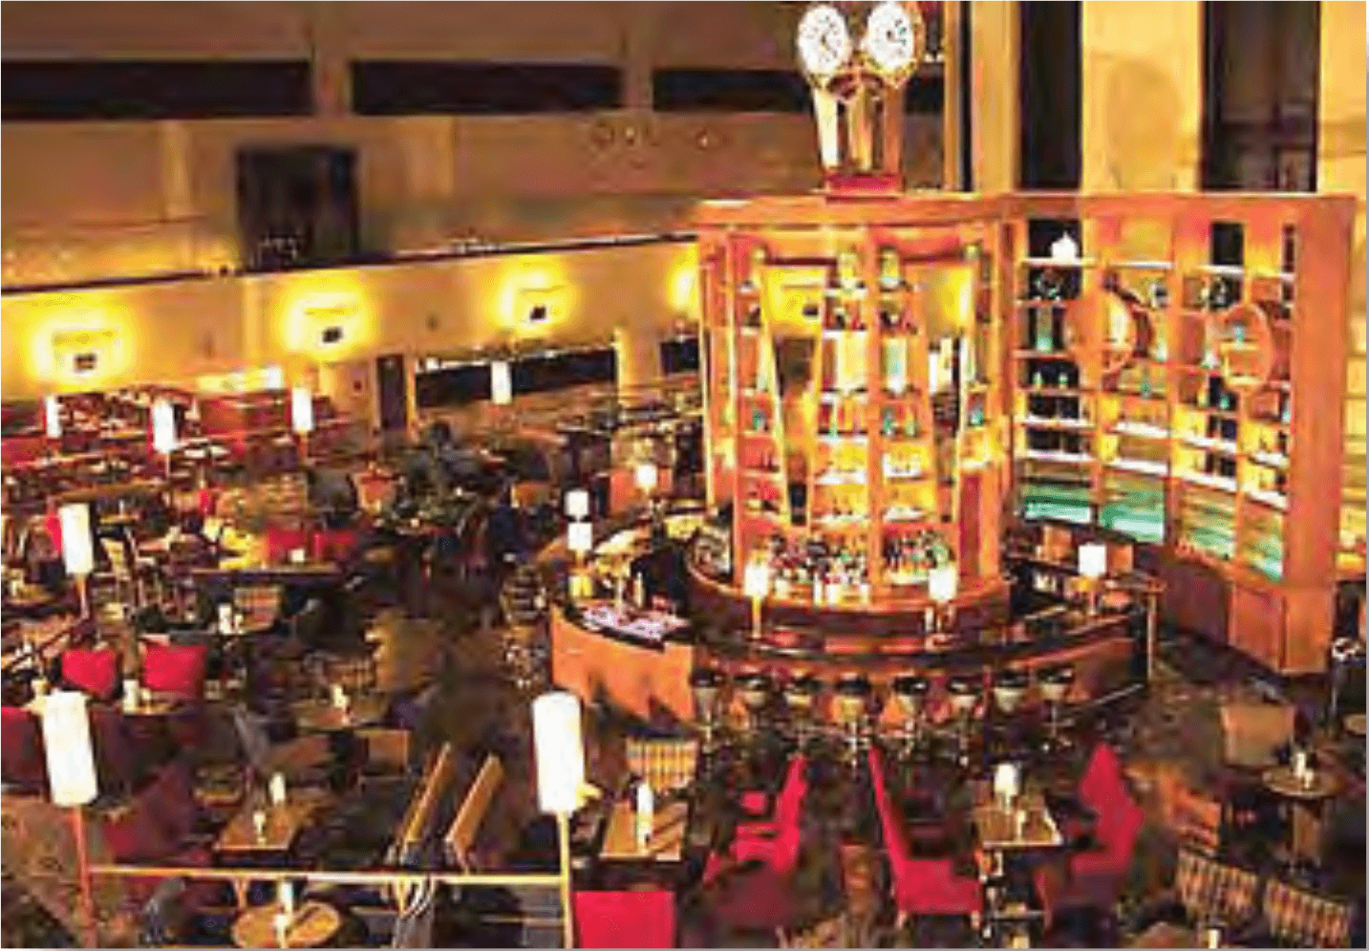
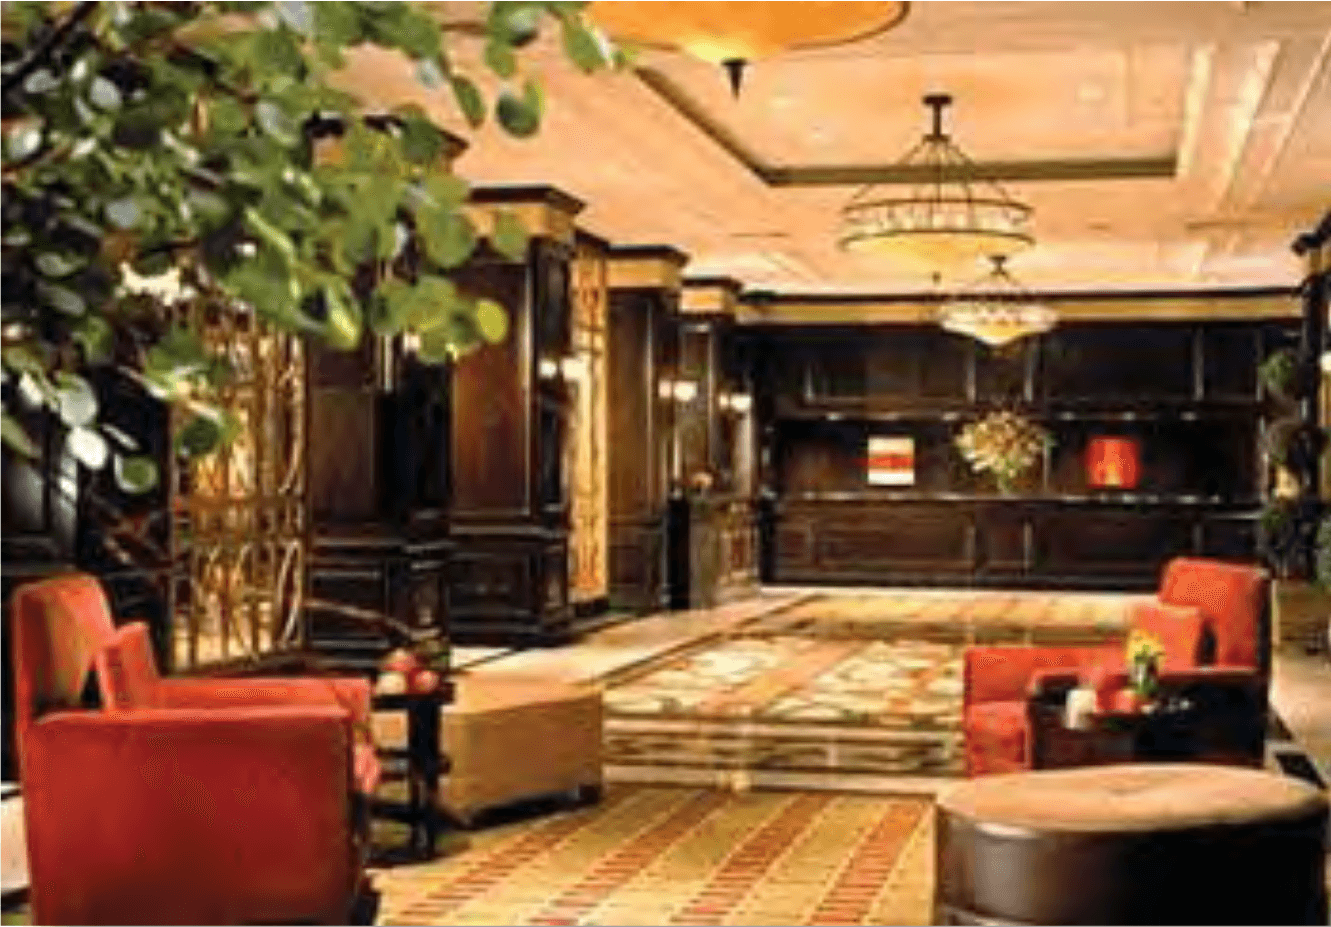
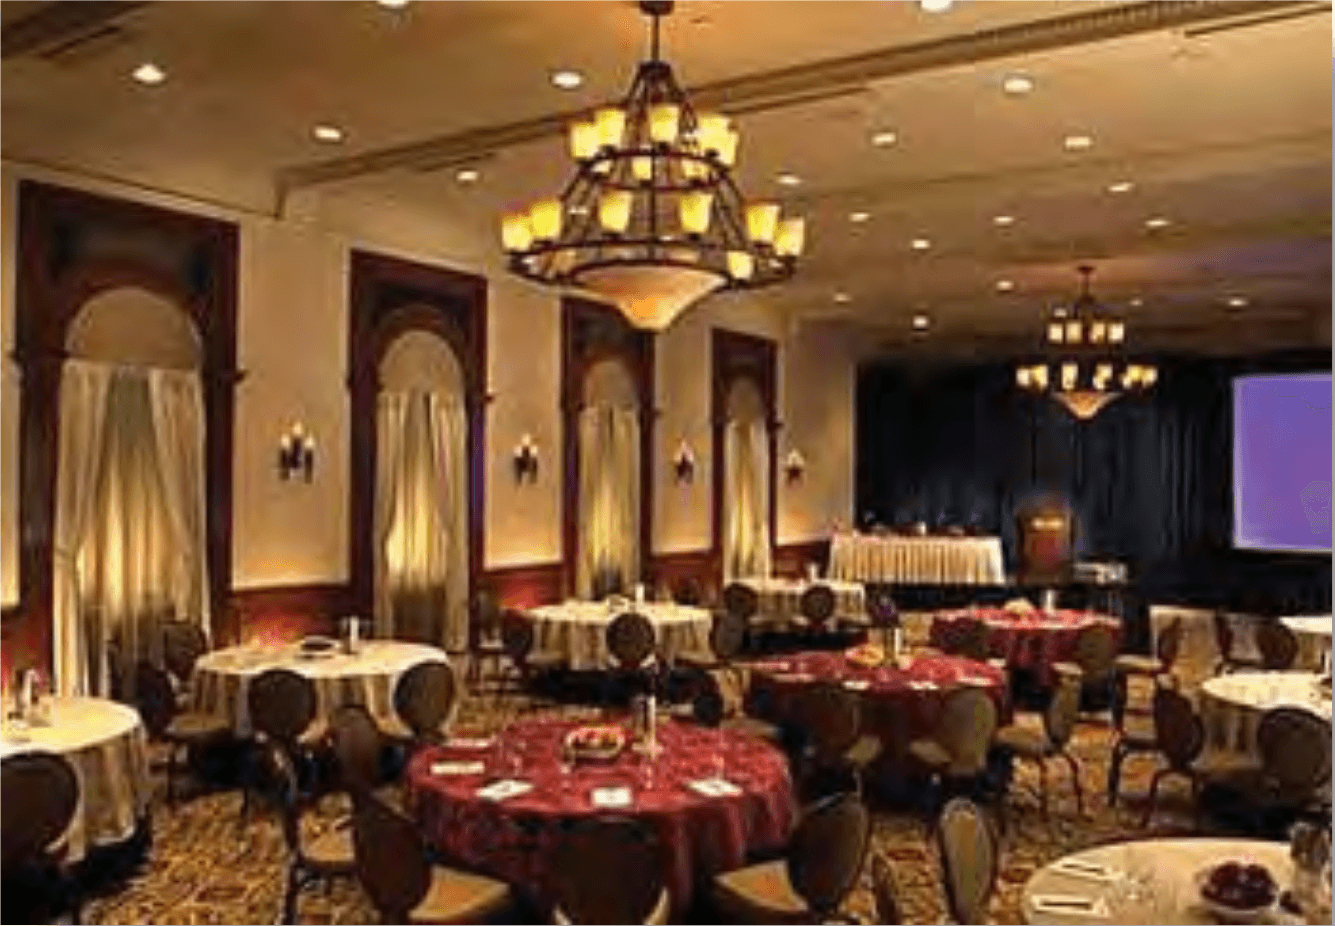
The reflagging of this hotel to a Marriott involved the conversion from a single room occupancy residential hotel to a modern commercial hotel. All the guest rooms needed to be reconfigured to increase the size of the room and bathroom to commercial hotel standards and converting back of the house space on the top 3 floors into guest rooms. The public areas, which include the lobby, restaurant and bar, were completely rebuilt and rebranded.

IBM Customer Service Training Center – Palisades, NY
IBM Customer Service Training Center
Palisades, NY
Project Scope
New Facility Core & Shell
Role
Construction Management
Cost
$80 Million
Time
36 Months
Project Details
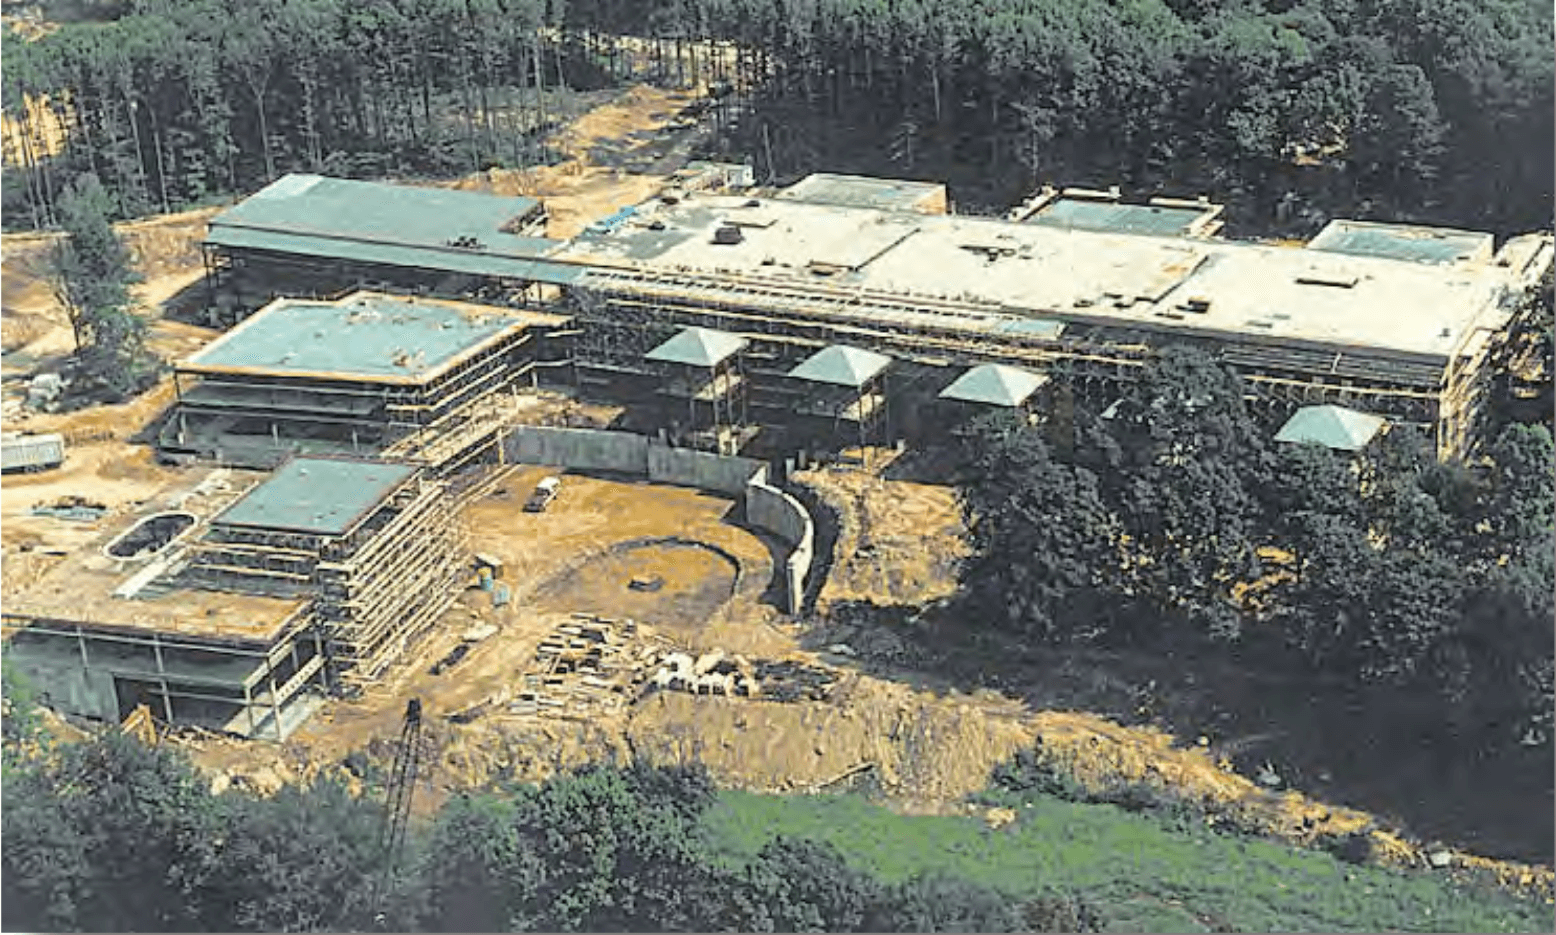
The IBM Customer Service Training Center serves as the Corporations “University”. This 600,000 square foot campus includes state of the art training rooms, audio visual rooms, teleconferencing, LAN systems, housing, recreational, and dining facilities. The construction of this steel and concrete structure was particularly difficult due to the complex site work and utility infrastructure. The center was completed on schedule and within budget. The project was further distinguished by its citation for Design Excellence by the American Institute of Architects.
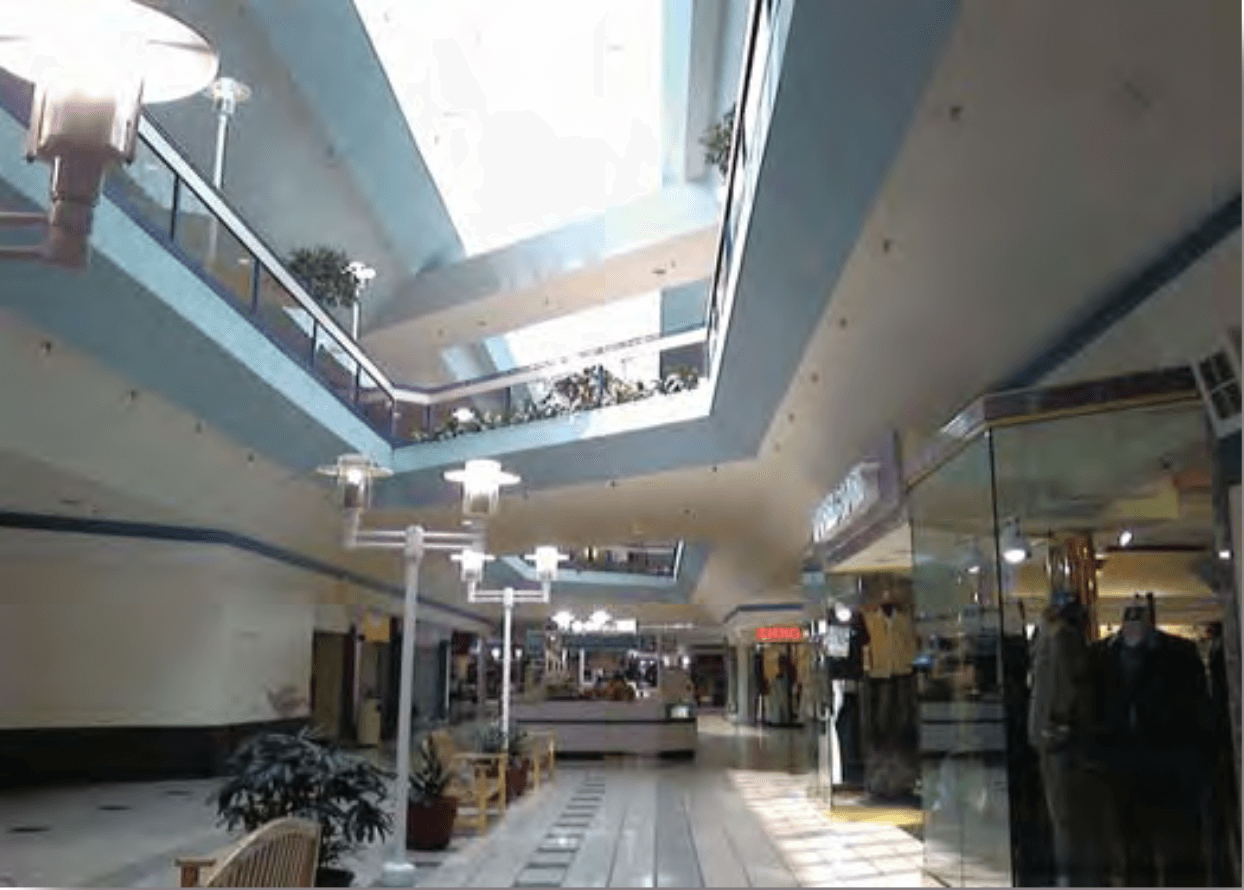
Laurel Mall – Laurel, MD
Laurel Mall
Laurel, MD
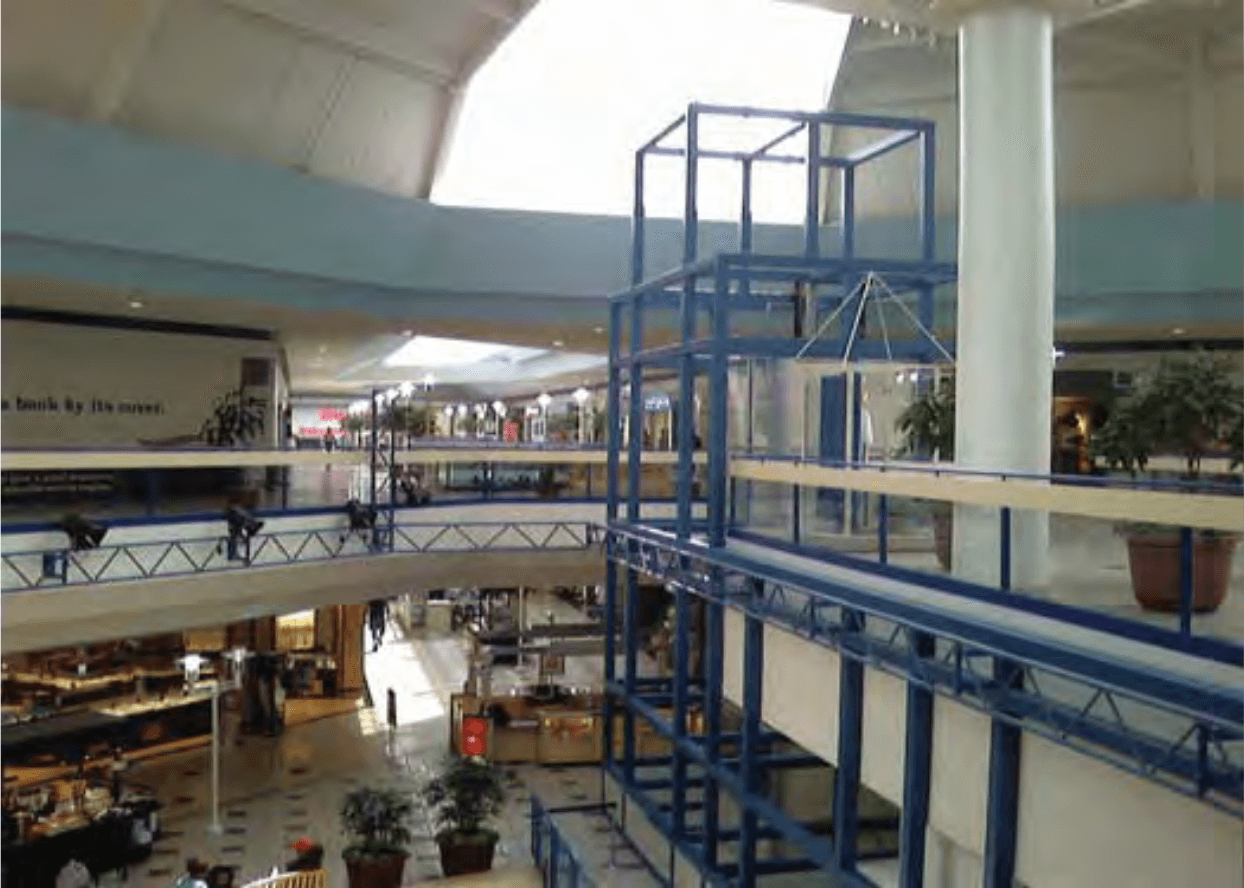
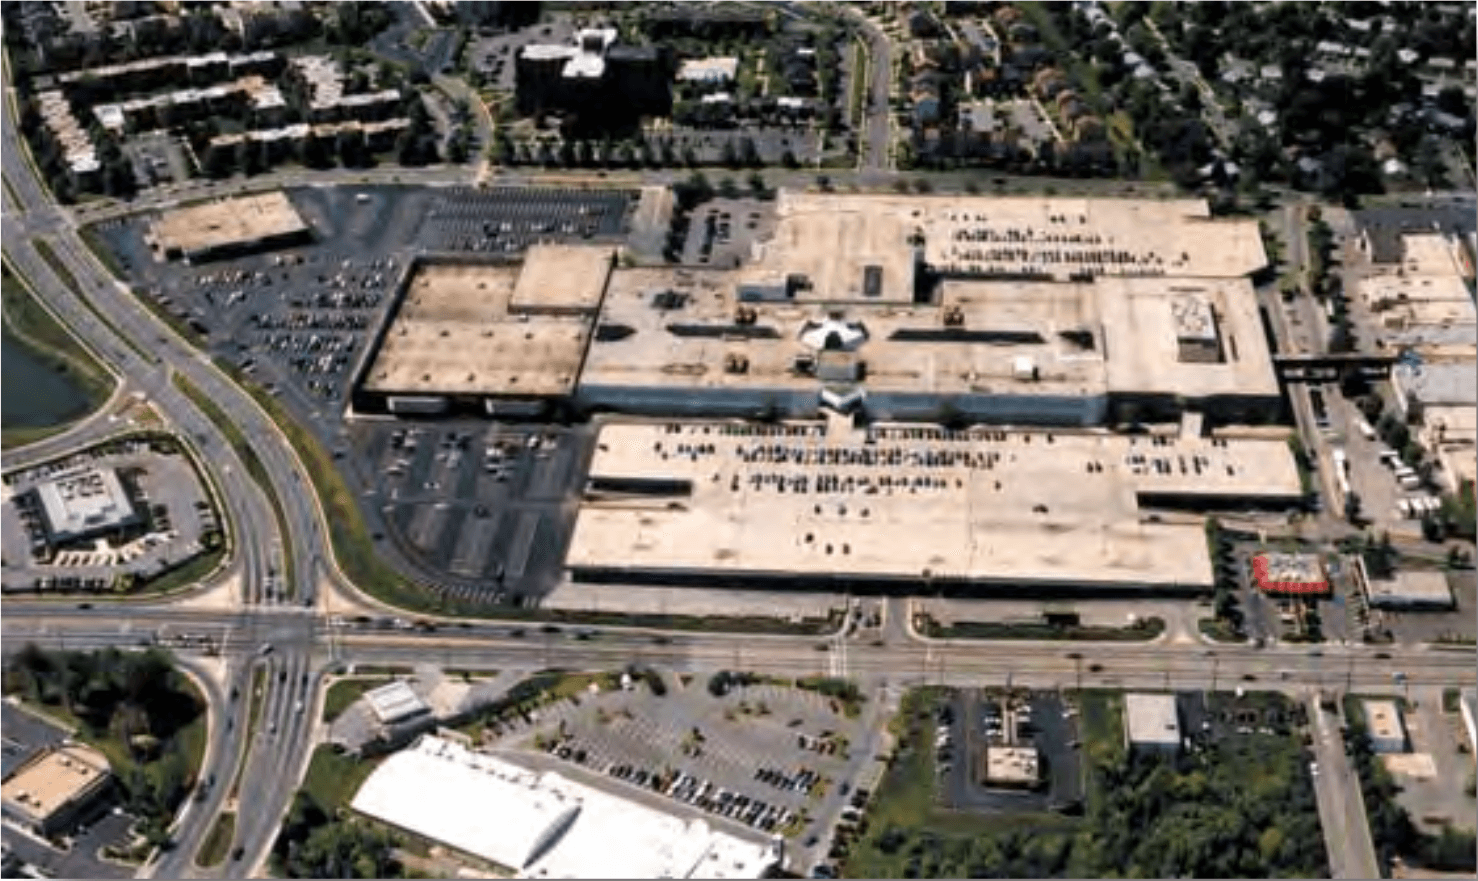
Project Scope
Public Areas Renovation
Fabric Tent Architecture
Role
Construction Management
Cost
$4 Million
Time
8 Months
Project Details
The reflagging of this hotel to a Marriott involved the conversion from a single room occupancy residential hotel to a modern commercial hotel. All the guest rooms needed to be reconfigured to increase the size of the room and bathroom to commercial hotel standards and converting back of the house space on the top 3 floors into guest rooms. The public areas, which include the lobby, restaurant and bar, were completely rebuilt and rebranded.
Friends Academy – Locust Valley, NY (Multiple Projects)
Friends Academy
Locust Valley, NY (Multiple Projects)
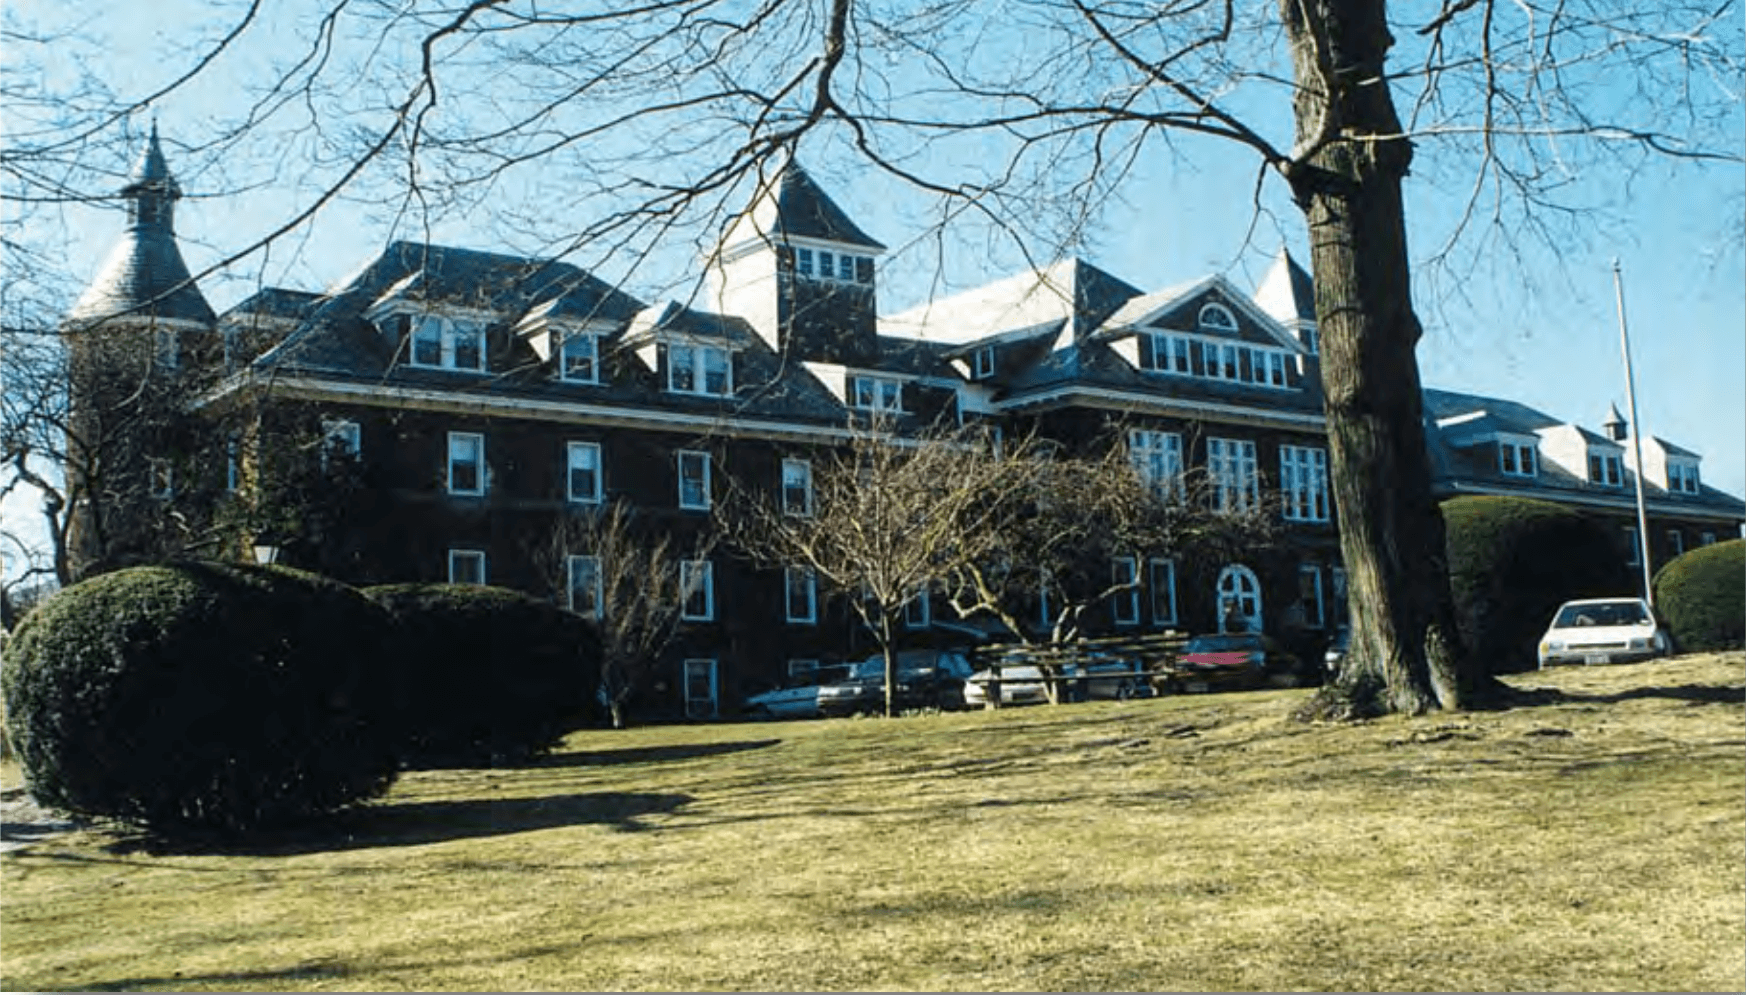
Project Scope
New Theater/Commons Building
Gideon Frost Hall Science Center Retrofit
New Kumar’ Wang Library Building
Renovation of Administration Offices
Role
Construction Managers
Cost
$36.5 Million (Combined Cost)
Time
3 Years
Project Details
The construction of a new Theater/Commons building, included a 250 seat theater and stage area with Broadway class sound and lighting, a dining facility with a complete kitchen, band rooms, art rooms, photo labs and lower level music rooms. The Gideon Frost Hall Science Center is a retrofit build-out of an existing space. The new science area now consists of biology, chemistry, physics and computer labs. Specialty case-good furniture systems with extensive mechanical and electrical/data connections were installed. The Kumar’ Wang Library Building is a new three-story post-modern architectural structure. Some of the special features are a monumental architectural staircase, special lighting, electrical raceways in the floors and multi-medial rooms.
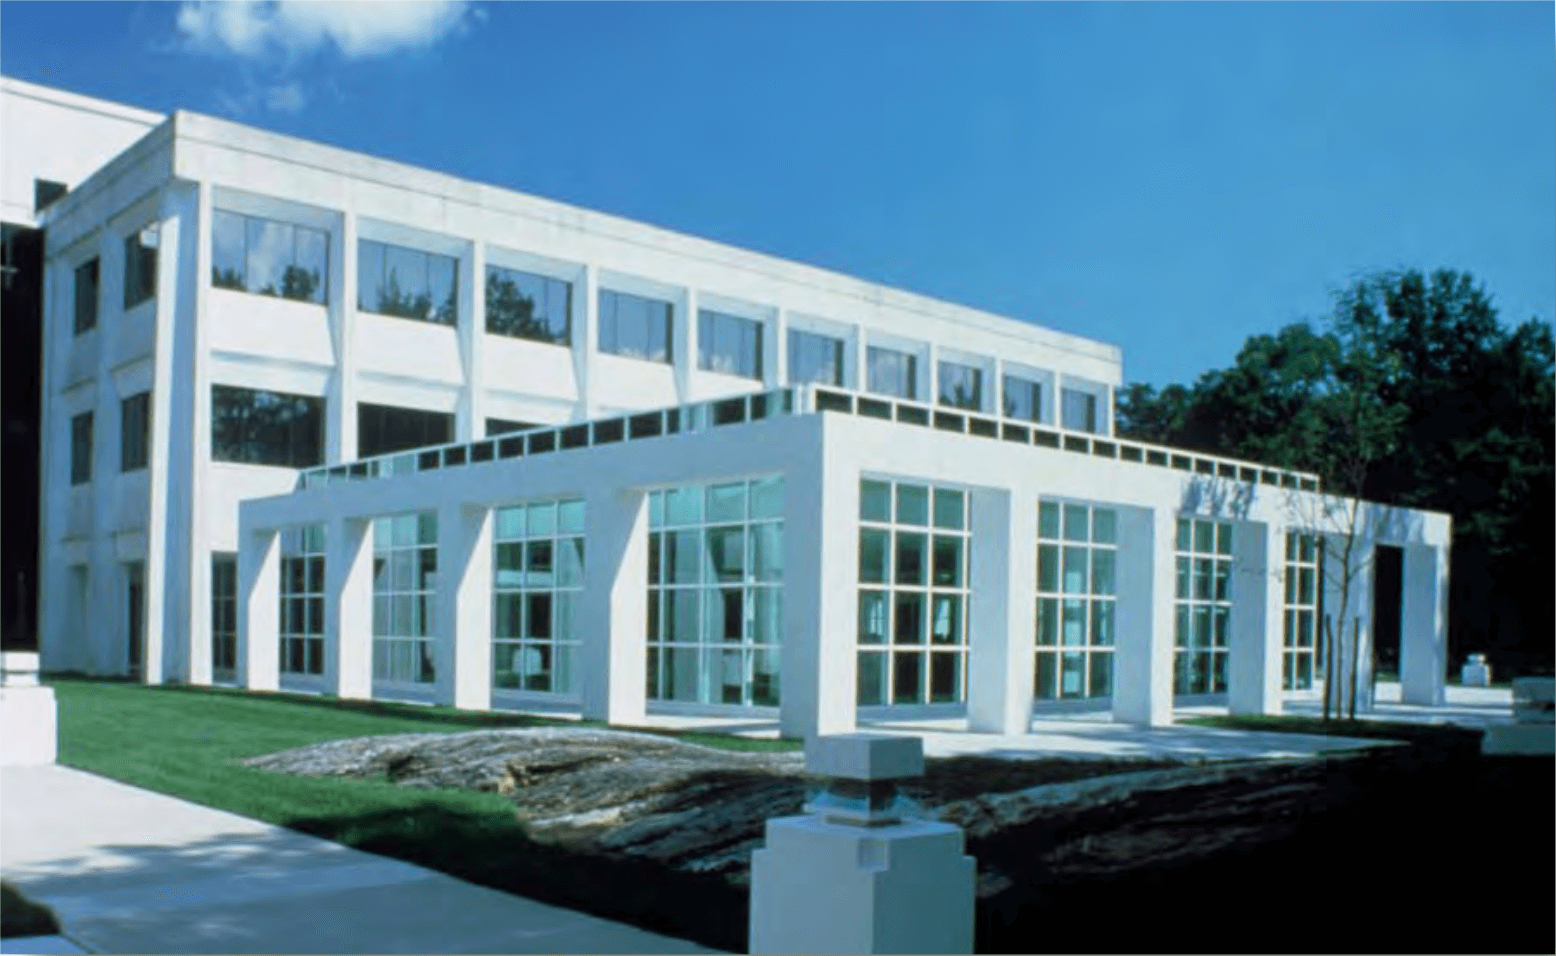
IBM Northeast Marketing Headquarters – White Plains, NY
IBM Northeast Marketing Headquarters
White Plains, NY
Project Scope
440,000 square foot Interior Fitout
New Ground Up Dining Facility
New Communications Infrastructure
Phased Construction
Role
Construction Management
Cost
$40 Million
Time
24 Months
Project Details
KPL Projex was retained by IBM to provide comprehensive project management services for the complete renovation of a 440,000 square foot building and the construction of a new 40,000 square foot wing. IBM required that the building remain occupied and that construction be phased to preserve ongoing operations. Client-mandated schedules were strictly adhered to and precise phased-in occupancies were accomplished successful with minimal disruption to existing occupants. KPL Projex also conducted intensive value engineering workshops with the design team and change order negotiations with the contractors to keep the project on budget. By implementing these rigorous cost control procedures, we saved the client in excess of $5 million.
The Chapin School – New York, NY
The Chapin School
New York, NY

Project Scope
New Library
New Black Box Theater
New Gymnasium
Classrom Renovation
Ground-up Wing Addition
Role
Construction Management
Cost
$12 Million
Time
24 Months
Project Details
This construction and expansion program to The Chapin School encompassed new and renovated construction. The majority of the new construction was to fill a “U” shaped area in the center of the existing building. This included a new library, a black box theater and gymnasiums. Renovation work performed was to the classrooms and corridors. Since the school houses over 600 students it had to be phased with the heavy construction work performed over the summer recess and less intrusive work during the school year. The phasing and safety issues were carefully planned by KPL Projex since the school was in operation during most of this project.
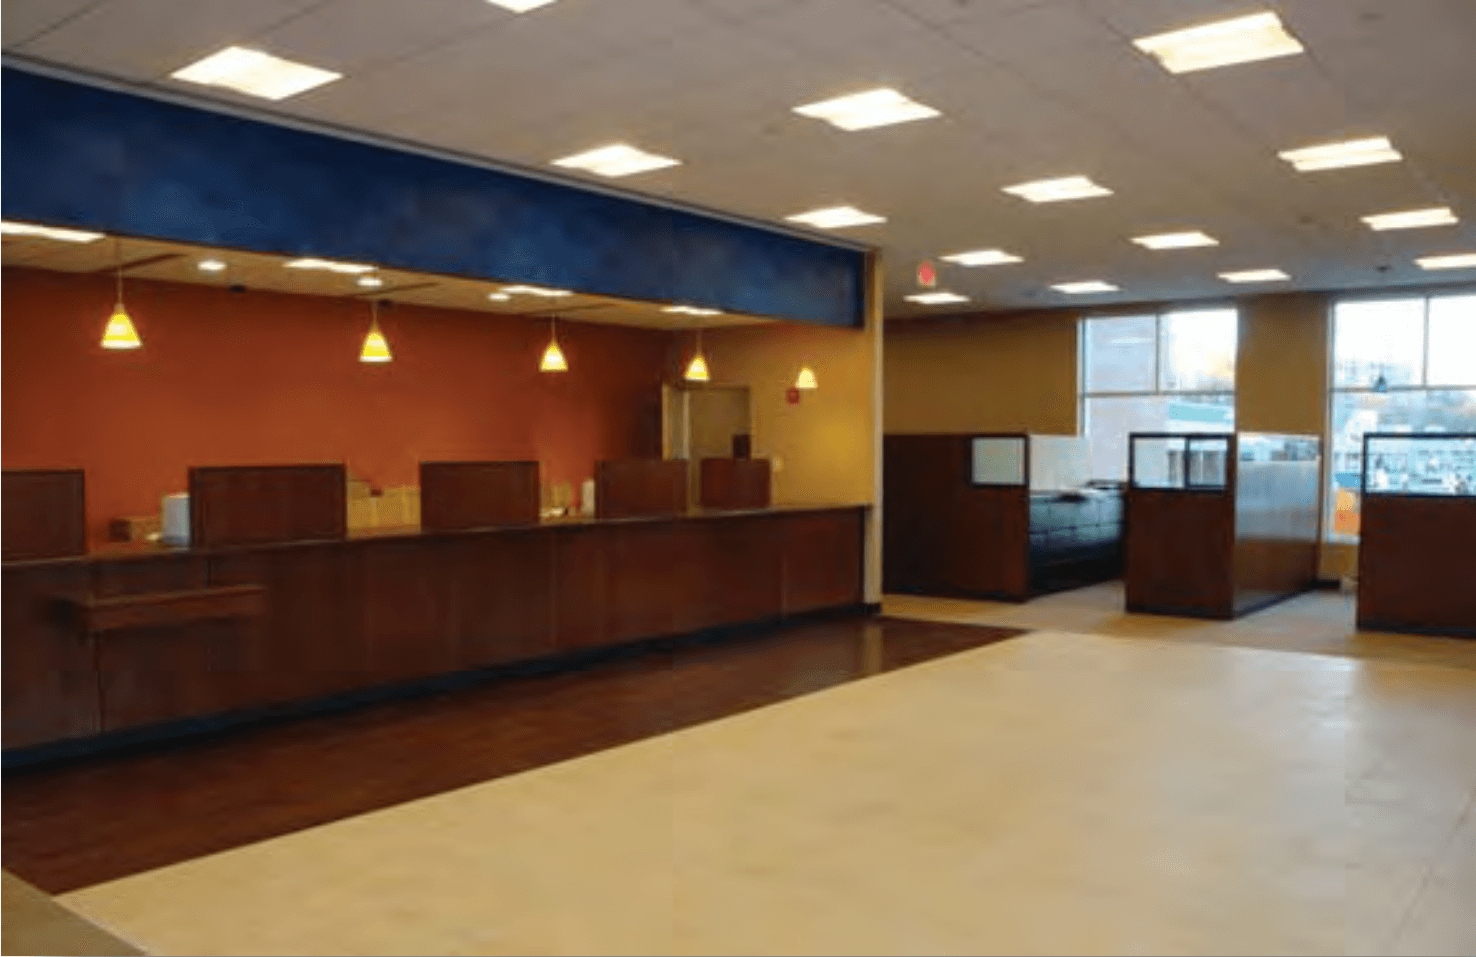
JP Morgan Chase Bank – Greenburgh, NY
JP Morgan Chase Bank
Greenburgh, NY

Project Scope
Ground-up new building
Role
General Contractor
Cost
$2.9 Million
Time
4 Months
Project Details
KPL Projex was involved with all aspects of the job which encompassed coordination of all trades and correspondence between the design team and JP Morgan Chase.